Choose the technical route before the product.
My liquid-waterproofing work covers three distinct manufacturer portfolios. They overlap in some applications, but their technologies, preparation requirements, reinforcement strategies and routes to guarantee are different.
Moisture-led system selection
Exposed roof and trafficked-floor membranes, bituminous-roof preparation, under-tile waterproofing, external and internal basement systems, active-water control and dedicated detailing accessories.
Resin, GRP and coating technologies
Flexible overlays, reinforced GRP, rapid repair products, BBA Platinum systems and protective or trafficked coatings.
CrysticROOF Premier GRP
A reinforced GRP roofing route built around Premier resin, CSM laminate, isophthalic topcoat, installer control and compatible pre-formed roof detailing.
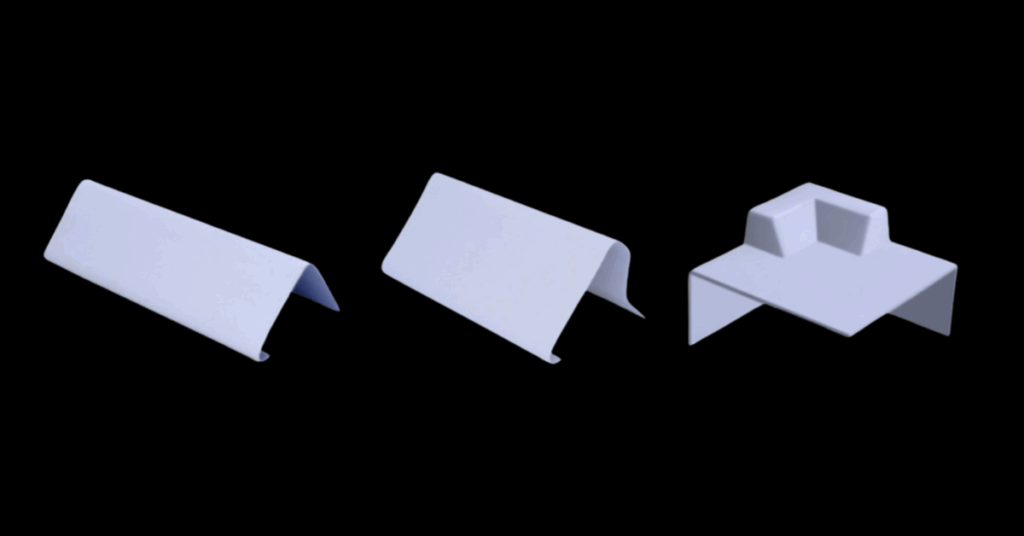
Choose the profile by the roof geometry and working dimension—not by the code alone. Standard straight profiles are supplied in 3 m lengths; F-series flashings are 20 m rolls.
Drip trims
Forms the lowest roof edge and directs water cleanly into the gutter.
Raised edge trims
Creates a raised perimeter and prevents water from discharging over the roof edge.
Simulated lead flashing
Forms a finished flashing face at masonry abutments without a separate topcoat.
Wall fillets
Creates the angled transition and expansion allowance where the roof meets a wall.
Flat flashing rolls
Used across wider interfaces, pitched-to-flat junctions and bespoke vertical details.
Internal + external angles
Provides a repeatable internal or external angle at steps, kerbs and perpendicular surfaces.
Corners + closures
Completes corners, end closures and expansion-junction intersections without site-made mitres.
Rolled lead-joint profile
Creates a traditional rolled-joint appearance while providing a formed movement detail.
Expansion + drainage
Forms designed movement, ridge or integral drainage details on larger or more complex roofs.
Soffit trim
Wraps and finishes a deep concrete or structural deck edge.
Dimension note: codes describe the profile family; girth, depth, flange, cover and upstand dimensions describe the actual geometry. Final compatibility remains system- and detail-specific.
One enquiry can involve more than one system family.
Compare the practical fit of Winkler, Res-Tec and Scott Bader technologies without treating products as direct equivalents.
Coordinate substrate preparation, primers, reinforcement, edge details and final exposure.
Turn technical data and training requirements into a controlled site sequence.
Identify when standard supply is appropriate and when specified or special-order systems are required.
This library supports early system understanding and selection. It is not a project specification. Final selection must follow a substrate assessment, current manufacturer documentation, project requirements and an approved complete build-up.